




BEDS4
BATHS4 full 1 partial
SQUARE FEET4,144
MLS#PACB2054876
STATUSACTIVE UNDER CONTRACT
PROPERTY TYPEResidential - Single Family
SUBDIVISIONRIDGE ESTATES
SCHOOLCUMBERLAND VALLEY
Property Description
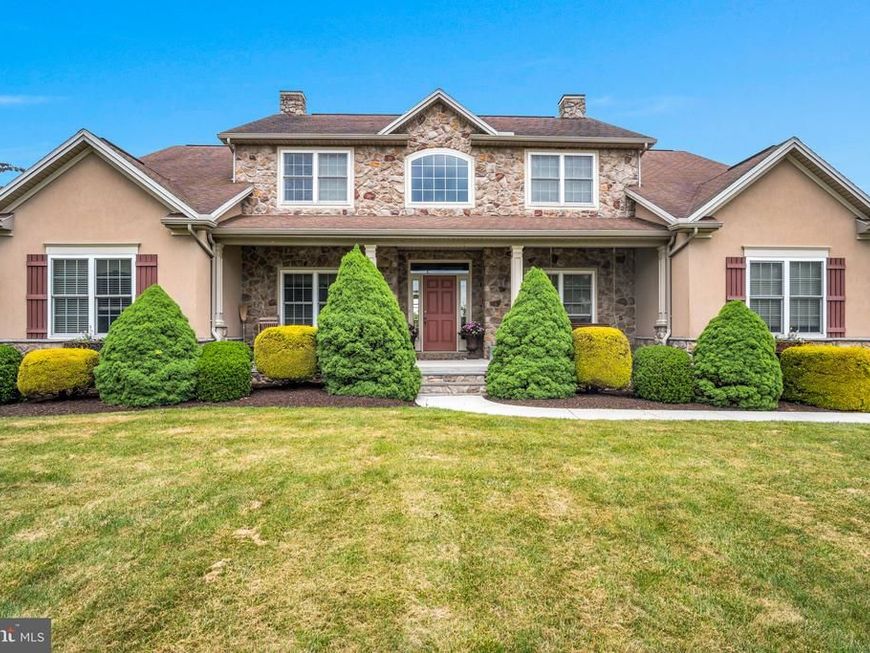
Situated in Ridge Estates community within Cumberland Valley School District, this beautifully maintained home sits on a peaceful 2.8-acre lot offering privacy and stunning views. A charming front porch welcomes you into the home, featuring a two-story foyer and hardwood flooring leading you throughout the spacious office and formal dining room. The kitchen boasts granite countertops, a breakfast nook, and access to the deck for easy outdoor dining and entertaining. The family room is the heart of the home with hardwood flooring, tray ceiling, and a cozy fireplace. A mud room with laundry hookup and a half bath complete the main level. Upstairs, the spacious primary suite features a walk-in closet and a newly remodeled bath with a soaking tub, walk-in shower, and double vanity. Three additional bedrooms, a full bath, and a Jack-and-Jill bath provide ample space. The finished walkout basement adds incredible flexibility with a family room, kitchen, gym, full bath, and second laundry hookup. Step outside to enjoy your morning coffee on the spacious deck or relaxing evenings on the patio. Perfect for entertaining or simply taking in the scenic views of this private 2.8-acre lot. The 3-car garage adds convenience. Do not miss your opportunity to call this home - book your tour today!
Property Features
Property Type: Residential - Single Family
Basement: Yes
Basement: Full, Fully Finished, Walkout Level
Cooling: Central A/C
Fireplaces: 1
Fuel Type: Electric
Garage: 3
Heating: Forced Air, Heat Pump(s)
Home Style: Traditional
Lot Size: 2.08 Acres
Stories: 2.0
Taxes: $7,902
Year Built: 2006
Feature Descriptions
Additional Structures: Above Grade, Below Grade
Appliances: Oven/Range - Gas, Dishwasher, Microwave, Refrigerator
Exterior: Vinyl Siding
Fireplace: Gas/Propane
Interior: 2nd Kitchen, Breakfast Area, Crown Moldings, Formal/Separate Dining Room, Recessed Lighting, Walk-in Closet(s)
Lot Dimensions: 2.08 Acre(S)
Municipality: MIDDLESEX TWP
Parking Notes: 3 Total Parking Spaces
Rooms: Living Room, Dining Room, Primary Bedroom, Bedroom 2,Bedroom 3,Bedroom 4,Kitchen, Family Room, Foyer, Exercise Room, Laundry, Mud Room, Office, Storage Room, Primary Bathroom, Full Bath, Half Bath
Sewer: Private Septic Tank, Holding Tank
Special View Info: Garden/Lawn
SQFT Above Finished: 3078
SQFT Below Finished: 1066
SQFT Total Finished: 4144
Structure Type: Detached
Total Garage/Parking Spaces: 3
Water: Well
Local Schools
High School: CUMBERLAND VALLEY
School District: CUMBERLAND VALLEY
Listed By / Shown By
Listed By
Agency Name: Coldwell Banker Realty
Agency Phone: 7175342442
Shown By
Agent Name: The Jesse Hersh Team
Agent Phone: (717) 844-6340
Agency Title: Berkshire Hathaway HomeServices Homesale Realty

 First American
Estimate Your Payment
Estimated Payment
$ 2,395.39 per month $1,535.64 Principal & Interest $658.50 Property Tax $201.25 Homeowner's Insurance



 Corporate Office - 215 S Centerville Rd. Lancaster, PA 17603
365 S Middlesex Road | MLS# PACB2054876
This single family home located at 365 S Middlesex Road, Carlisle, PA 17015 is currently listed for sale with an asking price of $690,000. This property was built in 2006 and has 4 bedrooms and 4 full and 1 partial baths with 4144 sq. ft. S Middlesex Road is located in the RIDGE ESTATES subdivision within the CUMBERLAND VALLEY school district. Search RIDGE ESTATES real estate on www.jessehershteam.com today.